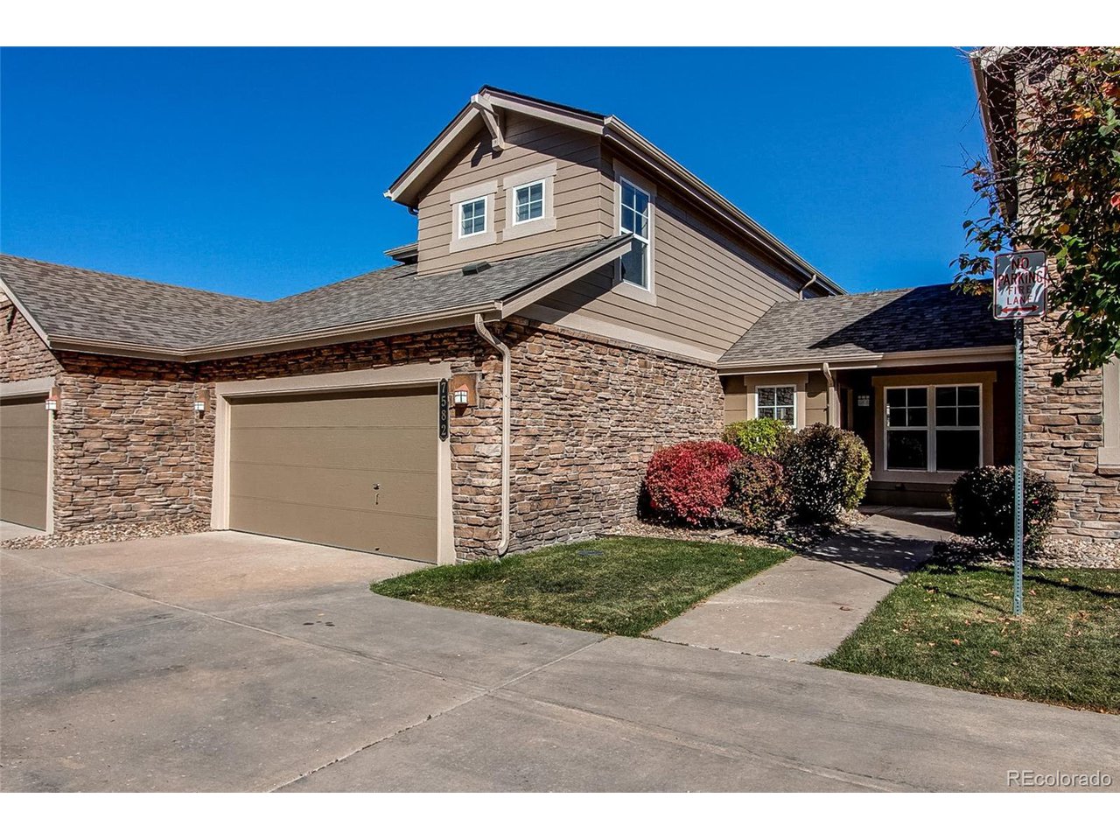
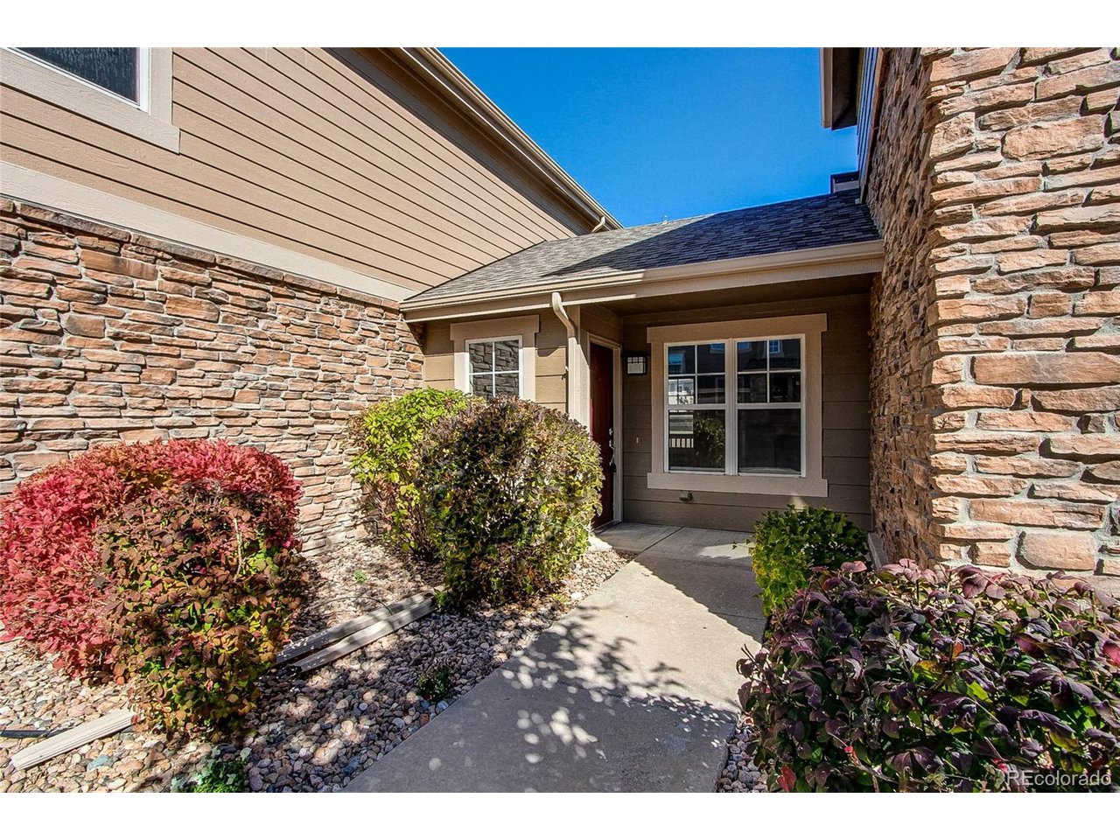
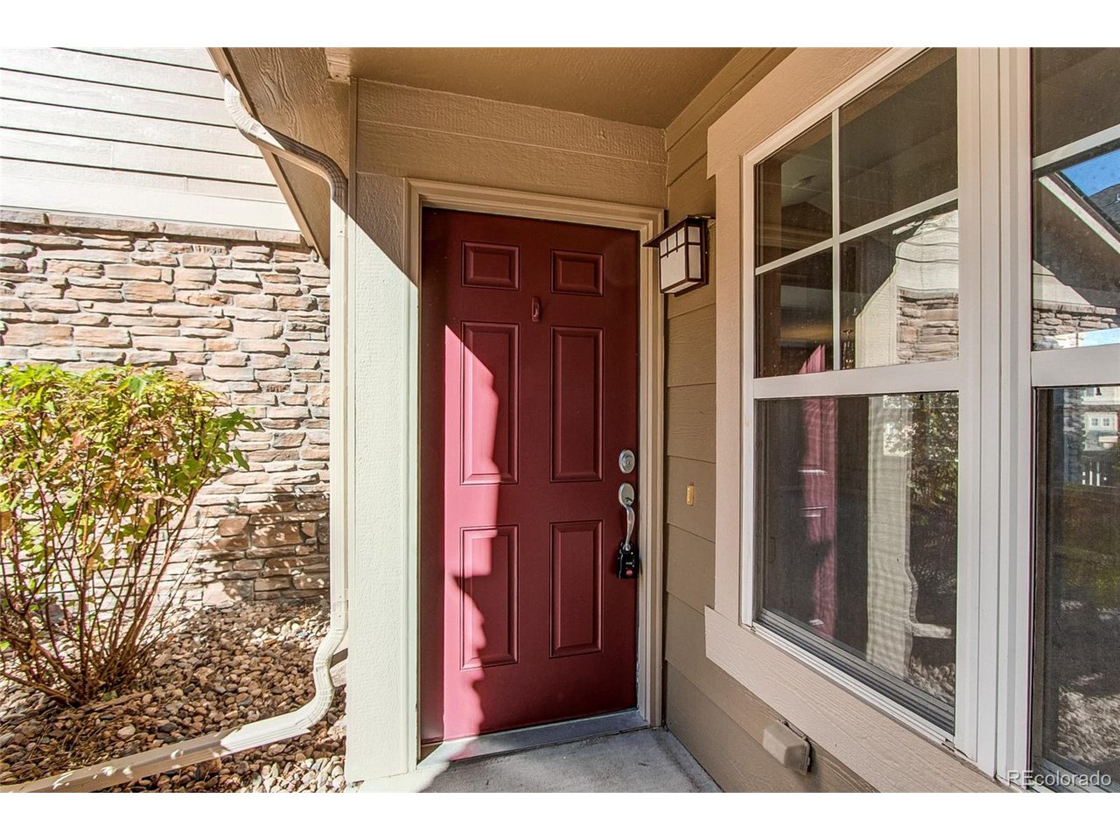
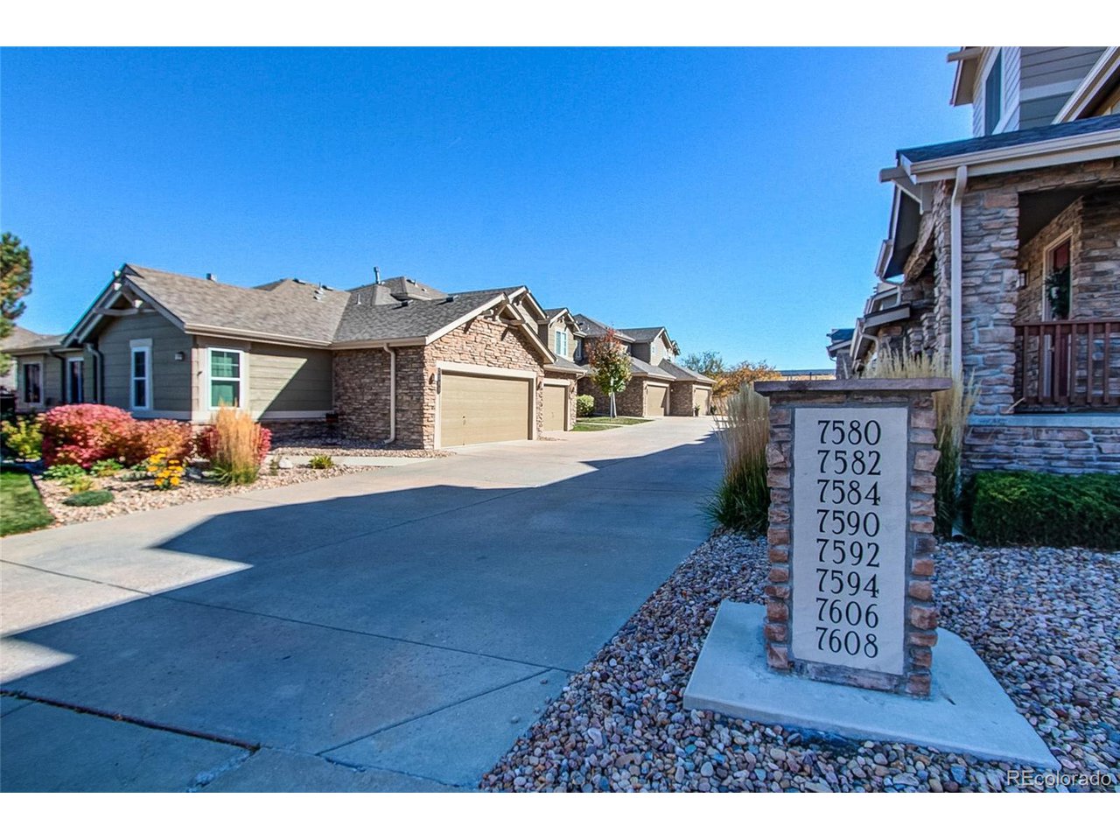
Property photo 1
Property photo 2
Property photo 3
Property photo 4
Property photo 5
2 Beds
3 Baths
1,434 sqft

$433,000

7582 S Sicily Way, Aurora CO, 80016

Price per sqft$301.95
Built in2003
Property size1,434 sqft
Property typeTownhomes
Courtesy of MB Metro Brokers Realty Oasis, Mary Isenhart Listing Contact: [email protected],303-800-1099

Overview

Sold

Listed Oct 20, 2023

Updated Jul 1

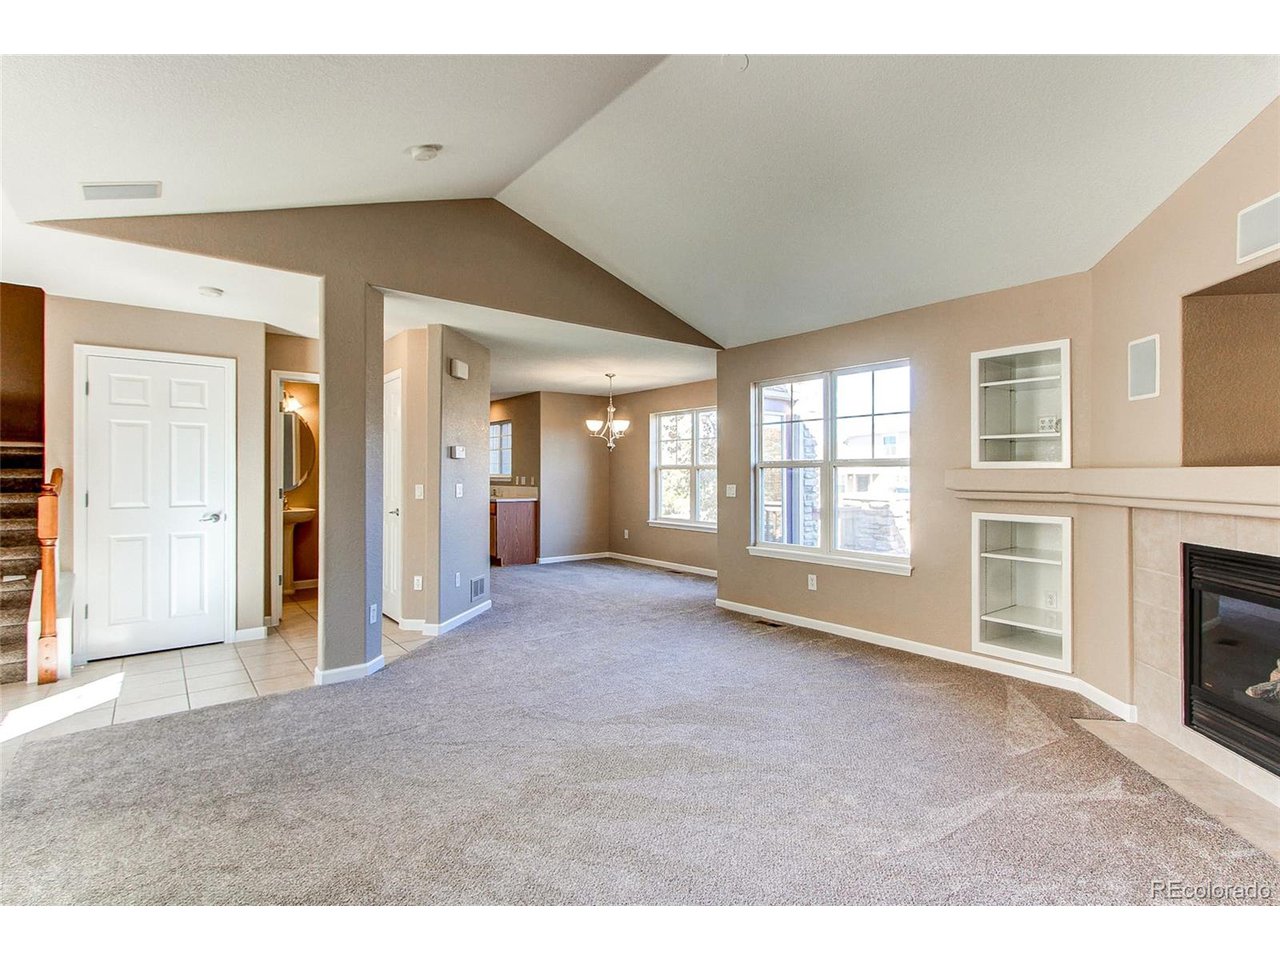
PRICE REDUCTION - HIGHLY SOUGHT AFTER Townhome in beautiful Ridgeview at Eagle Bend. New Carpet. Bright and clean. Walk through the front door and you will feel right at home. On the main level you will find a large family room and dining room, powder room, laundry off the kitchen The kitchen is complete with maple cabinets. The main level is bright with natural light and is perfect for entertaining guests. Townhome has surround-sound and a cute private patio right off the kitchen. Upstairs you will find 2 large bedrooms. Both bedrooms feature on-suite full bathrooms. The unfinished basement is awaiting your finishing touch. Kitchen has a new stainless Dishwasher, New Stainless Microwave and Gas Stove. The basement is unfinished and would be great for an additional bedroom or man cave. Residents of Ridgeview Eagle Bend enjoy a community-only swimming pool, playground, dog park, and the award-winning education system of Cherry Creek Schools, close to Liberty Middle School. Walk to the Saddle Rock Village shopping center in just 10 minutes where you will find many lifestyle necessities such as Target, Starbucks, PetSmart, JoAnne's Fabrics, and Ace Hardware along with Las Fajitas for dining and even a local nail salon. Enjoy endless dining, shopping, and entertainment options in the Southlands Outdoor Retail District just minutes away featuring a full AMC Dine-In Movie Theater, abundant casual dining options along with higher-end restaurant options as well, and so many shopping choices. Schedule your showing today! Seller is related to the Listing Agent. HOA is changing insurance policies community will now require H03 or H05 insurance policy. No Pets have been at this residence.

Additional information

MLS® ID
9449955

Interior Features

Bedrooms
2
Bathrooms
3
Fireplace
Yes
Cooling
Yes
Heating
Yes
Basement
Yes

Other Property Details

Taxes
$2,459
Tax Frequency
Annually
Association Fee Frequency
Monthly
Garage
Yes
Pets Allowed
Yes

Also listed on REColorado

MLS provider logo

Listings courtesy of Information and Real Estate Services, LLC (IRES) as distributed by MLS GRID

All information deemed reliable but not guaranteed and should be independently verified. All properties are subject to prior sale, change or withdrawal. Neither listing broker(s) nor Rachel Weinberg shall be responsible for any typographical errors, misinformation, misprints and shall be held totally harmless. Properties displayed may be listed or sold by various participants in the MLS. 

Based on information submitted to the MLS GRID as of 9:43 AM UTC on 7/1/2026. All data is obtained from various sources and may not have been verified by broker or MLS GRID. Supplied Open House Information is subject to change without notice. All information should be independently reviewed and verified for accuracy. Properties may or may not be listed by the office/agent presenting the information.

©2026 Information and Real Estate Services, LLC (IRES). All rights reserved.

DMCA Notice 

Powered by Luxury Presence