Property photo 1
Property photo 2
Property photo 3
Property photo 4
Property photo 5
5 Beds
3 Baths
1,680 sqft

$825,000

7431 Johnson St, Arvada CO, 80005

Price per sqft$491.07
Built in1973
Property size1,680 sqft
Property typeResidential
Courtesy of eXp Realty, LLC, Kris Caldwell Listing Contact: 720-987-0162

Overview

Active

Listed Oct 22, 2026

Updated 1h ago

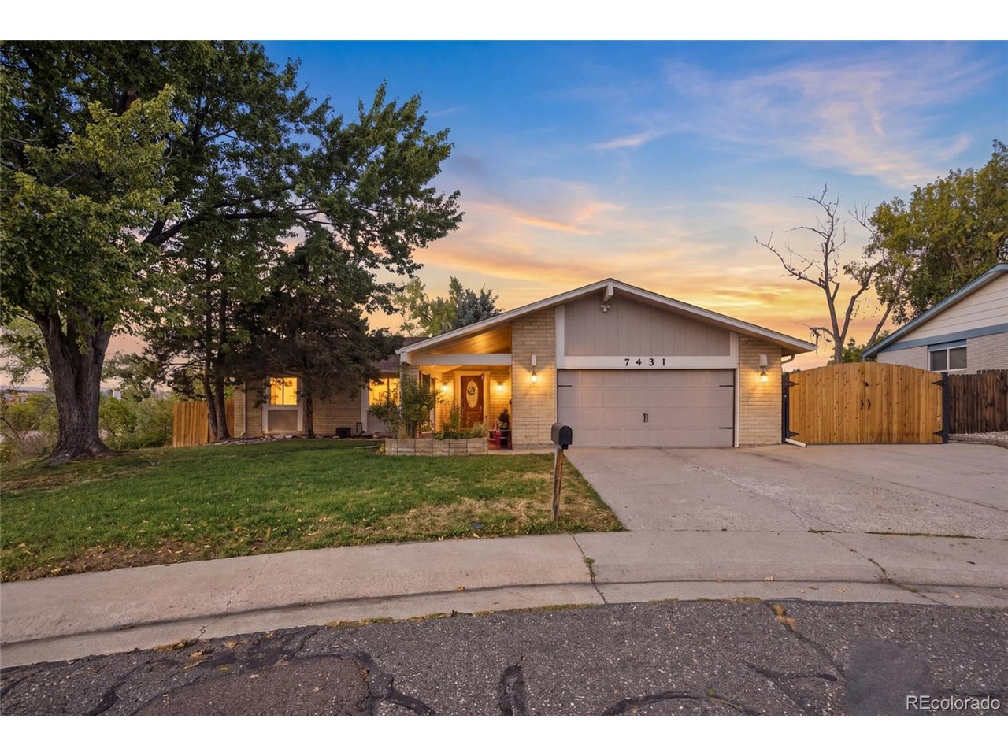
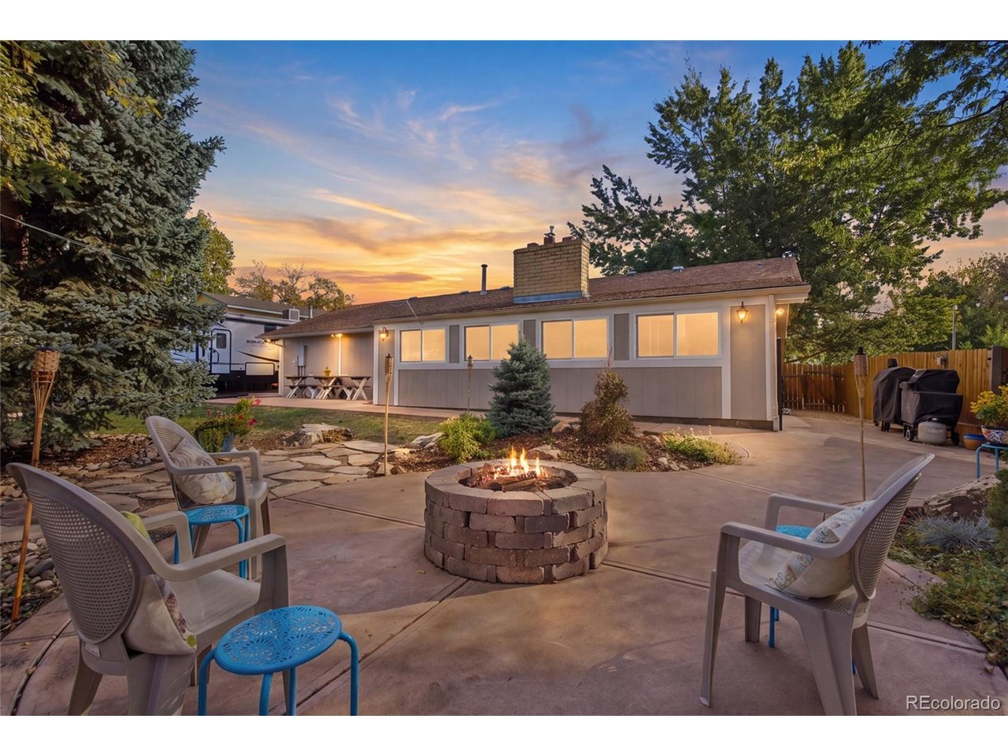
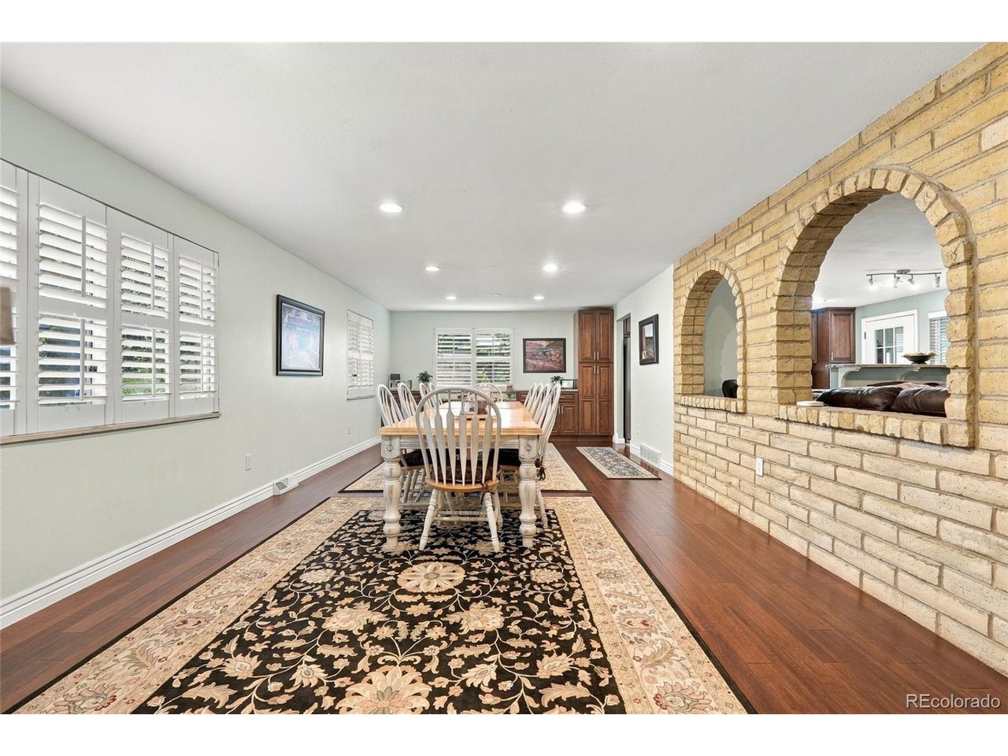
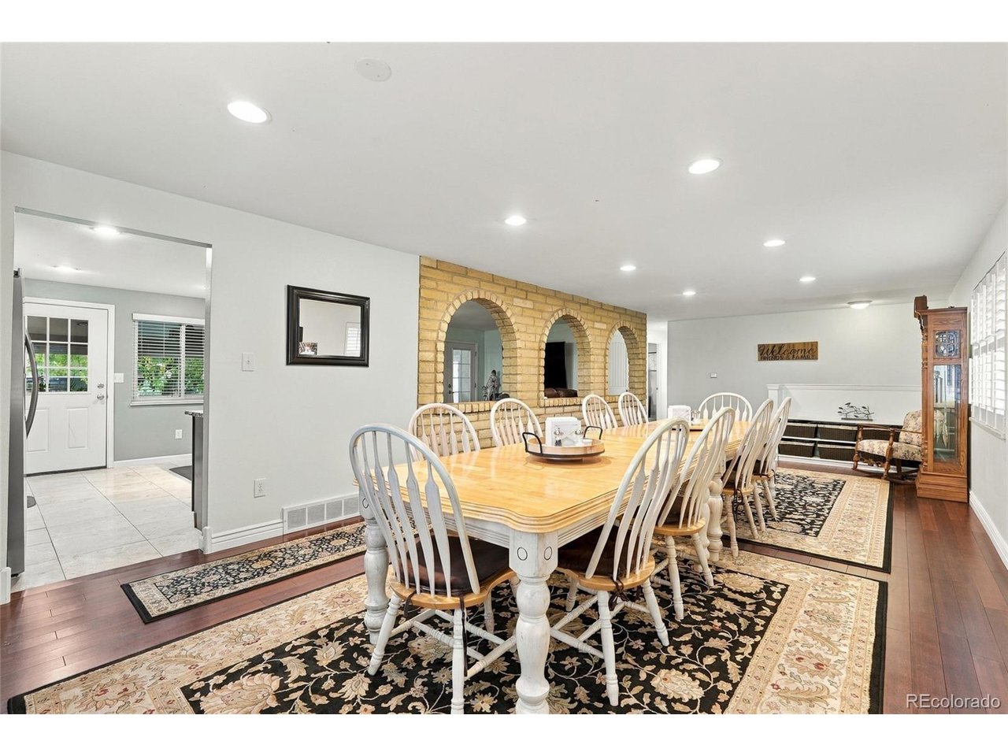
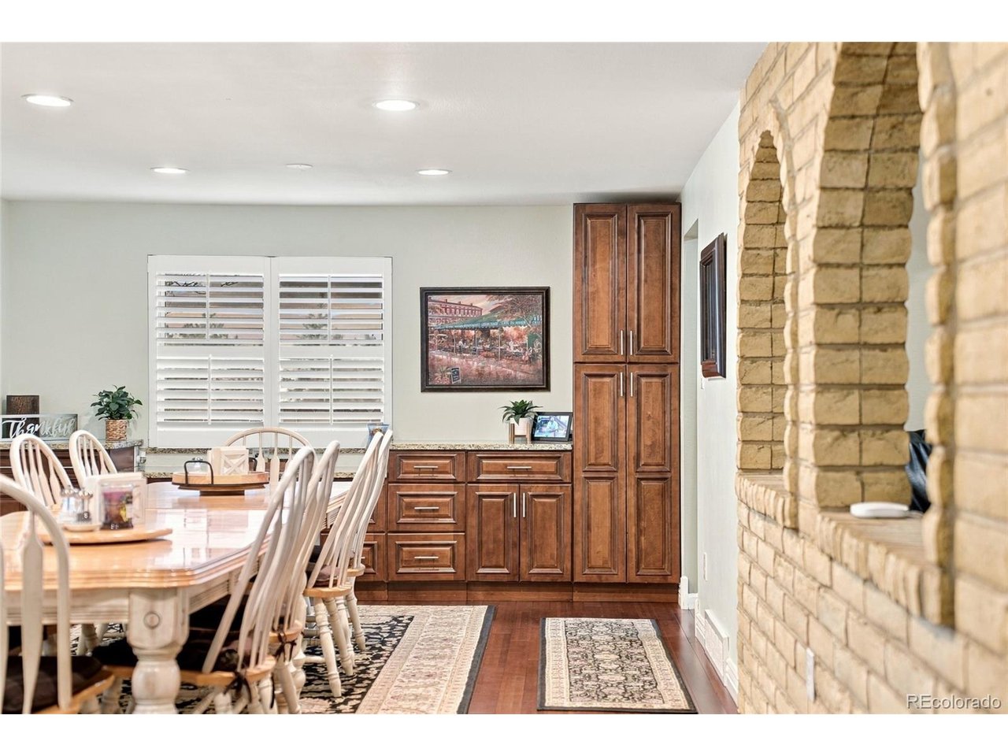
Welcome to 7431 Johnson Street in the established Club Crest neighborhood of Arvada - a spacious ranch-style home that delivers comfortable single-level living upstairs and a true entertainment basement downstairs. Step outside to mature trees, a green lawn, and a private backyard designed for Colorado living. The expansive concrete patio flows into a fire-pit gathering area with seating, a fun tiki bar, landscaping, and plenty of room to host. Side-yard space easily accommodates an RV or trailer. Inside, the finished lower level is the standout. It features a full bar with wood cabinetry, stools, fridge, and tap, a pool table, large leather sectional and recliner seating, dart boards, stone accent walls, and polished concrete floors that transition into carpeted zones. There's also a dedicated bedroom, laundry, and flexible space that works for guests, a home gym, or a second living area. Main-level living includes multiple bedrooms, updated bathrooms (including a tiled shower), a home office, and practical everyday flow. The attached 2-car garage and concrete driveway add convenience, while the overall size gives families or multi-generational buyers room to spread out without feeling oversized. Location checks the boxes: close to Warder Elementary, Pomona High School, and Lincoln Charter Academy, with easy access to parks, trails, shopping, and the broader Denver metro. This is a solid, move-in-ready home with outdoor space, basement lifestyle, and neighborhood stability that photographs well and shows even better in person.

$5,489/mo

Est. mortgage payment based on a $825,000 home price.

All estimates are provided by Luxury Presence for informational purposes only. Actual amounts may vary.

Additional information

MLS® ID
3615539

Interior Features

Bedrooms
5
Bathrooms
3
Fireplace
Yes
Cooling
Yes
Heating
Yes
Basement
Yes

Exterior Features

Lot Size
0.24 Acres

Other Property Details

Taxes
$4,147
Tax Frequency
Annually
Garage
Yes

Also listed on REColorado

MLS provider logo

Listings courtesy of Information and Real Estate Services, LLC (IRES) as distributed by MLS GRID

All information deemed reliable but not guaranteed and should be independently verified. All properties are subject to prior sale, change or withdrawal. Neither listing broker(s) nor Rachel Weinberg shall be responsible for any typographical errors, misinformation, misprints and shall be held totally harmless. Properties displayed may be listed or sold by various participants in the MLS. 

Based on information submitted to the MLS GRID as of 6:09 AM UTC on 10/23/2026. All data is obtained from various sources and may not have been verified by broker or MLS GRID. Supplied Open House Information is subject to change without notice. All information should be independently reviewed and verified for accuracy. Properties may or may not be listed by the office/agent presenting the information.

©2026 Information and Real Estate Services, LLC (IRES). All rights reserved.

DMCA Notice 

Powered by Luxury Presence